<-- style PDP --> 899 Dresden Crescent, Ottawa - Detached for sale for $1,199,900
  • for sale
  • sold conditionally
  • leased

899 Dresden Crescent

Ottawa, Ontario, K2B 5H8 - Whitehaven

$1,199,900

  • Neighbourhood

    Whitehaven

  • Major Intersection

    Woodfroffe + Georgina. Georgina + Parkhaven. Parkhaven + Dresden.

  • Listed Since: 30 day(s)

  • Last update: today

Overview

  • Property Type

    Detached, 2-Storey

  • Bedrooms

    6

  • Bathrooms

    4

  • Basement

    Full + Finished

  • Kitchen

    1

  • Total Parking

    4 (2 Attached Garage)

  • Lot Size

    48.69x99.55 (Feet)

  • Taxes

    $11,434.00 (2025)

  • Type

    Freehold

Property Description

Property description for 899 Dresden Crescent, Ottawa

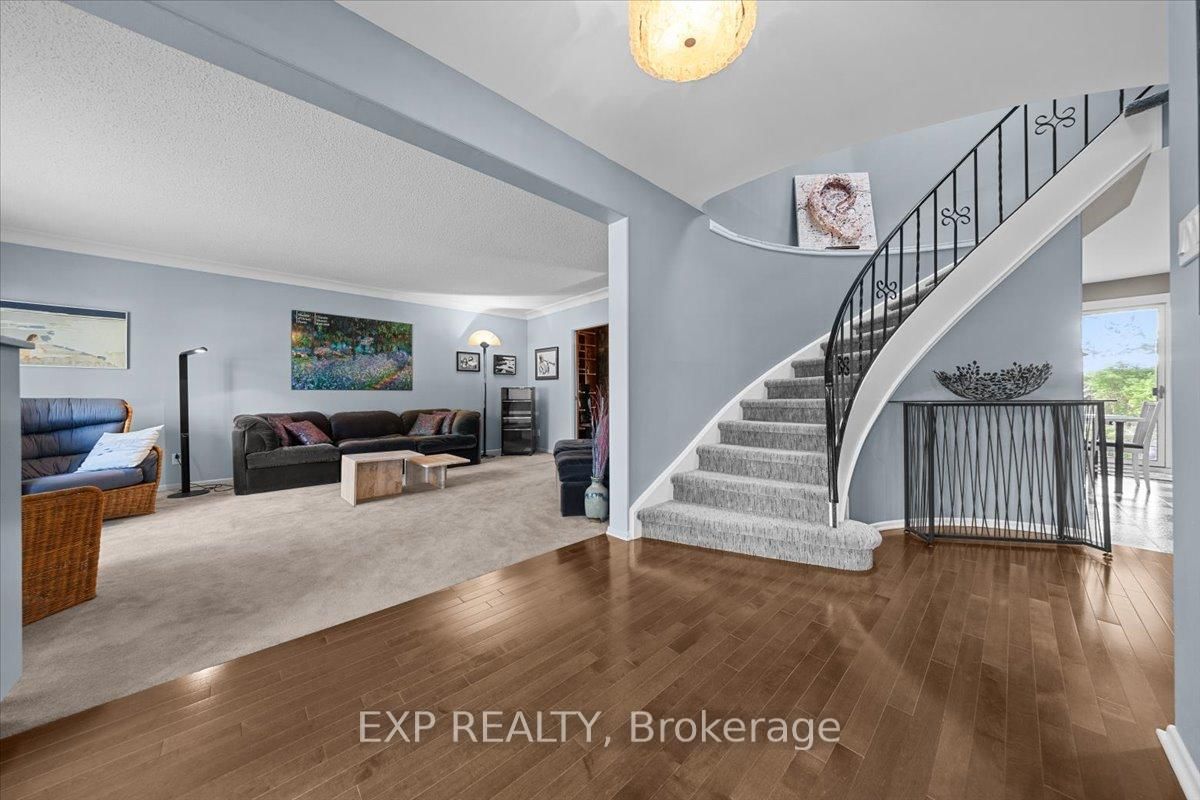
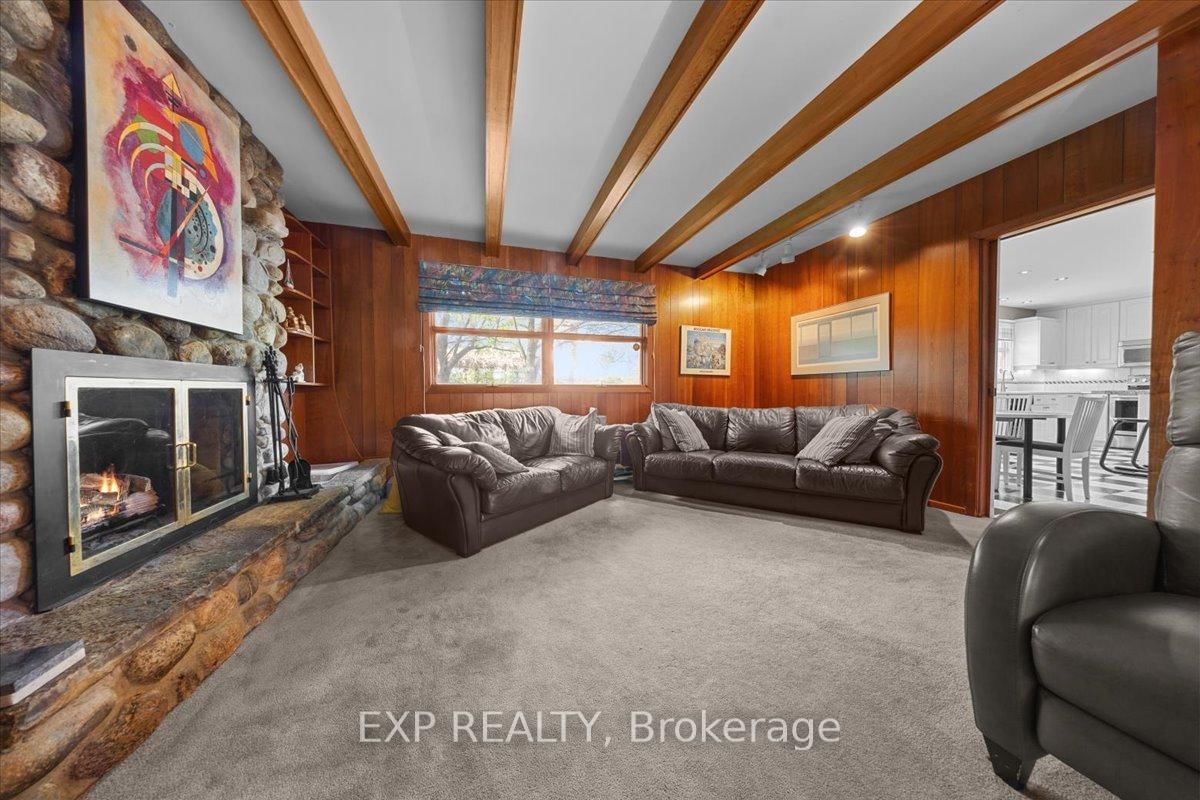
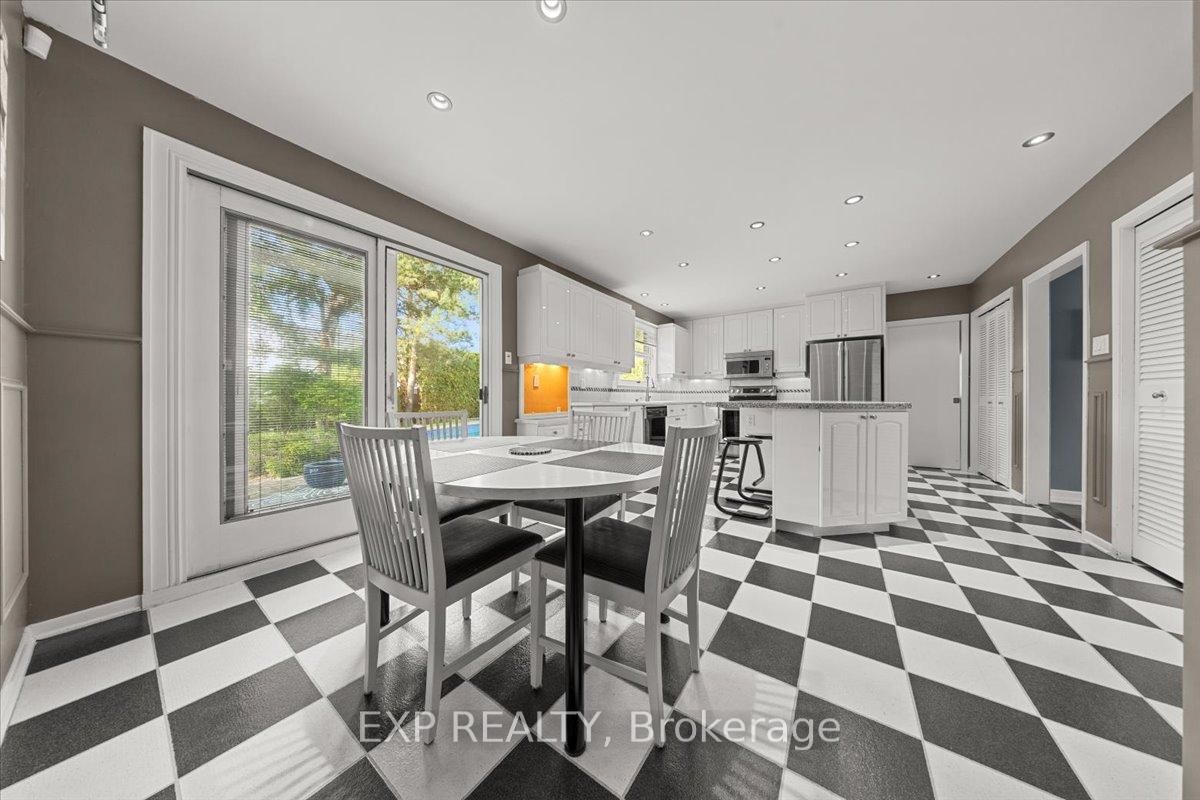
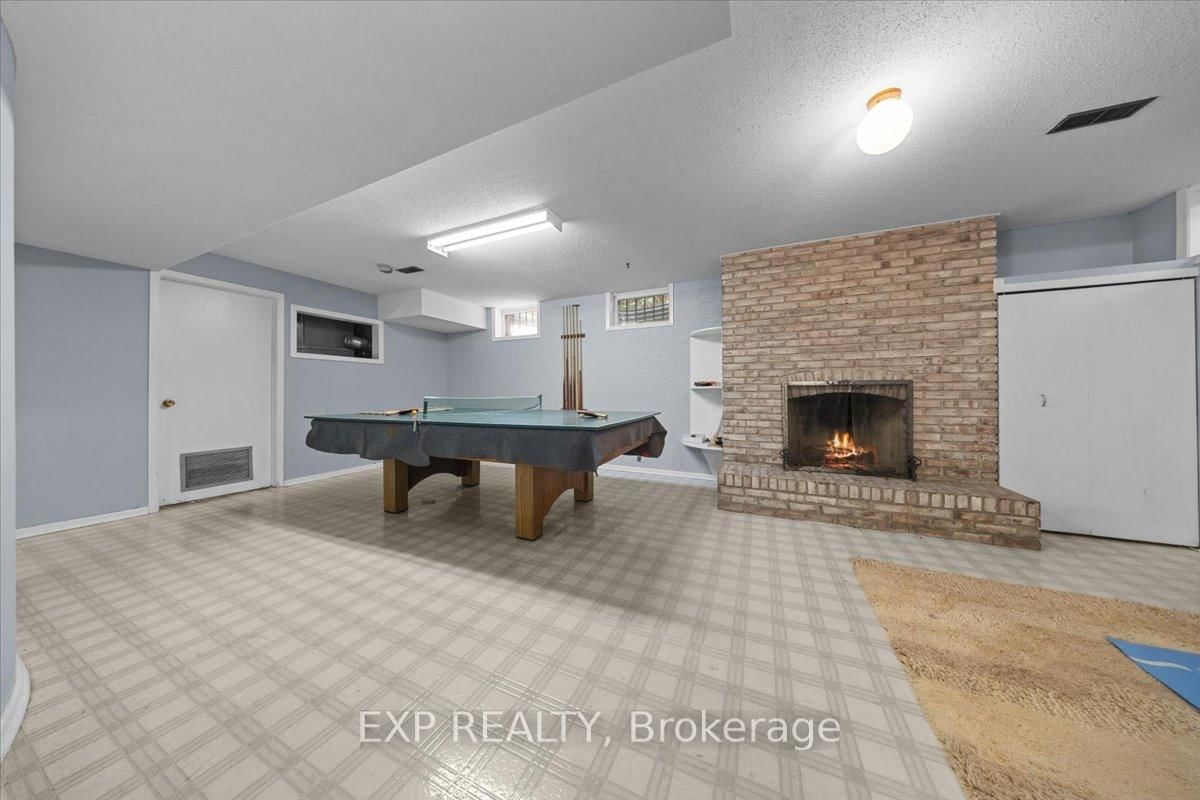
Nestled on a pie-shaped lot in the sought-after Whitehaven neighbourhood, known for its large lots, mature trees, beautiful single-family homes, and quiet, landscaped streets-this home offers an exceptional floor plan with 6 bdrms & 4 baths designed for comfort, functionality, & modern family living. With generous room sizes & a versatile layout throughout, this home provides the perfect balance of everyday practicality & spaces designed for entertaining. Step inside to discover bright principal rooms filled with natural light & thoughtfully designed to accommodate today's lifestyle. The spacious living areas create a warm & inviting atmosphere for family gatherings & hosting guests, while the well-appointed kitchen offers ample workspace & storage for everyday living. Perfect for growing or multi-generational families, this home features 6 generously sized bedrooms offering flexibility for children's rooms, guest accommodations, home offices, fitness areas, or hobby spaces. The Primary Bedroom is complete with an ensuite bathroom generous closet space. Step outside to your own private backyard retreat designed for relaxation & entertaining. Spend warm summer days enjoying the beautiful in-ground pool, hosting family barbecues, or simply unwinding in the peaceful outdoor setting. The backyard serves as an extension of the home's living space & creates the perfect backdrop for making lasting memories. Lovingly maintained & offering incredible potential, this home presents a wonderful opportunity to add your own personal touches and updates to create a space that reflects your style & vision. Ideally located with unmatched access to the NCC pathway network, Westboro's vibrant village, Bayshore Shopping Centre, & top-ranked schools including D. Roy Kennedy PS (French Immersion available) & Woodroffe High School. With LRT stations at Lincoln Fields & Queensview, plus robust OC Transpo bus routes, commuting downtown is effortless, all just minutes from your door.

Listed by EXP REALTY

  • MLS #

    X14094476

  • Sq. Ft

    3000-3500

  • Sq. Ft. Source

    MLS

  • Lot Irregularities

    n/a

  • Year Built

    Available Upon Request

  • Pool

    Salt, Inground

  • Drive

    n/a

  • Garage

    Attached, 2 spaces

  • Total Parking

    4

  • Family Room

    Y

  • Den

    Y

  • Exterior

    Brick

  • Fireplace

    Y

  • Roof

    Asphalt Shingle

  • Foundation

    Poured Concrete

  • Elevator

    n/a

  • Water View

    n/a

  • Laundry Level

    n/a

  • Heat

    Forced Air

  • A/C

    Central Air

  • Water

    Municipal

  • Water Supply

    n/a

  • Sewers

    Sewers

  • Central Vac

    N

  • Br

    3.68 x 5.66 ft 2nd level

  • Office

    3.07 x 3.6 ft 2nd level

  • Bathroom

    2.28 x 3.09 ft 2nd level

  • Dining

    3.69 x 4.43 ft Main level

  • Kitchen

    3.79 x 4.13 ft Main level

  • Br

    3.67 x 3.63 ft 2nd level

  • Utility

    5.7 x 3.16 ft Bsmt level

  • Bathroom

    1.35 x 2.27 ft Bsmt level

  • Rec

    9.74 x 7.17 ft Bsmt level

  • Other

    2.32 x 2.72 ft Bsmt level

  • Bathroom

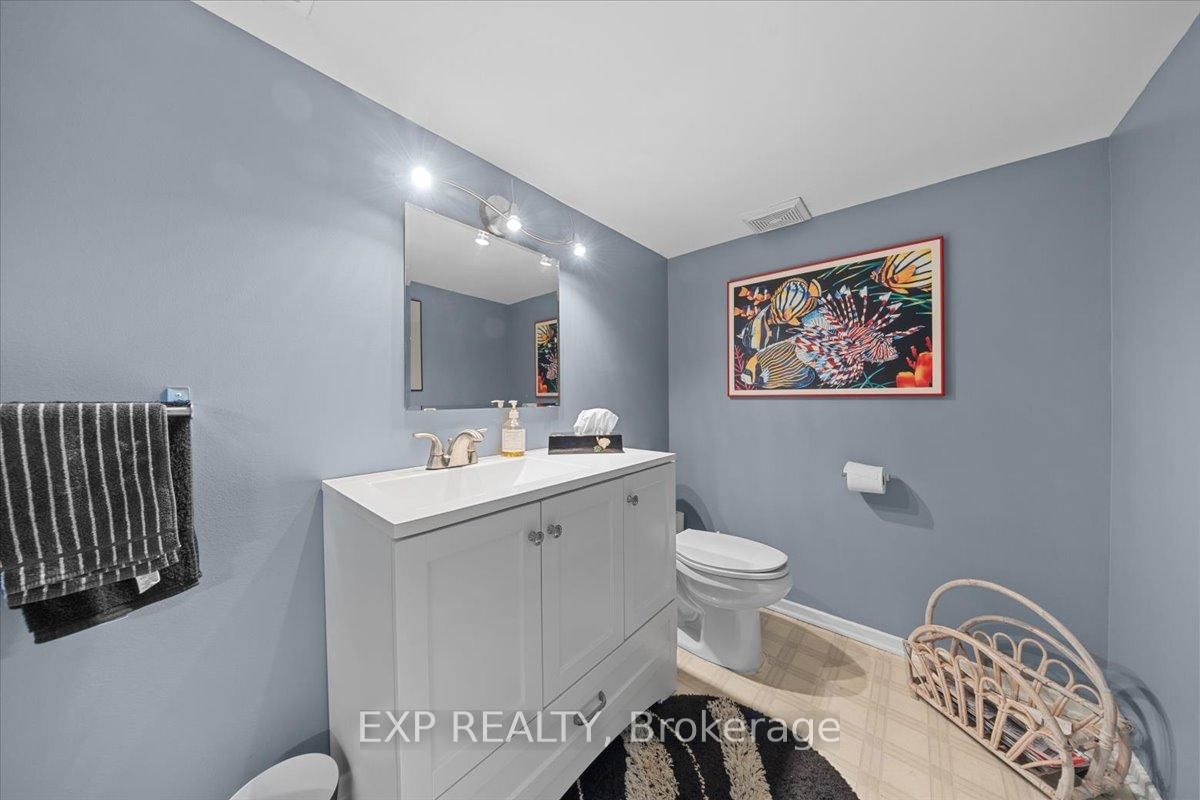
    1.73 x 0.78 ft Main level

    2 Pc Bath

  • Living

    4.09 x 6.18 ft Main level

  • Family

    4.74 x 4.49 ft Main level

  • Other

    1.53 x 2.72 ft Bsmt level

    W/I Closet

  • Other

    4.83 x 3.78 ft Bsmt level

  • Br

    3.07 x 4.56 ft 2nd level

  • Primary

    4.09 x 5.49 ft 2nd level

    5 Pc Ensuite

  • Br

    4.6 x 4.27 ft 2nd level

  • Br

    3.67 x 4.7 ft 2nd level

  • Laundry

    4.42 x 2.19 ft Main level

  • Breakfast

    2.94 x 4.13 ft Main level

  • MLS #

    X14094476

  • Sq. Ft

    3000-3500

  • Sq. Ft. Source

    MLS

  • Lot Irregularities

    n/a

  • Year Built

    Available Upon Request

  • Pool

    Salt, Inground

  • Drive

    n/a

  • Garage

    Attached, 2 spaces

  • Total Parking

    4

  • Family Room

    Y

  • Den

    Y

  • Exterior

    Brick

  • Fireplace

    Y

  • Roof

    Asphalt Shingle

  • Foundation

    Poured Concrete

  • Elevator

    n/a

  • Water View

    n/a

  • Laundry Level

    n/a

  • Heat

    Forced Air

  • A/C

    Central Air

  • Water

    Municipal

  • Water Supply

    n/a

  • Sewers

    Sewers

  • Central Vac

    N

  • Br

    3.68 x 5.66 ft 2nd level

  • Office

    3.07 x 3.6 ft 2nd level

  • Bathroom

    2.28 x 3.09 ft 2nd level

  • Dining

    3.69 x 4.43 ft Main level

  • Kitchen

    3.79 x 4.13 ft Main level

  • Br

    3.67 x 3.63 ft 2nd level

  • Utility

    5.7 x 3.16 ft Bsmt level

  • Bathroom

    1.35 x 2.27 ft Bsmt level

  • Rec

    9.74 x 7.17 ft Bsmt level

  • Other

    2.32 x 2.72 ft Bsmt level

  • Bathroom

    1.73 x 0.78 ft Main level

    2 Pc Bath

  • Living

    4.09 x 6.18 ft Main level

  • Family

    4.74 x 4.49 ft Main level

  • Other

    1.53 x 2.72 ft Bsmt level

    W/I Closet

  • Other

    4.83 x 3.78 ft Bsmt level

  • Br

    3.07 x 4.56 ft 2nd level

  • Primary

    4.09 x 5.49 ft 2nd level

    5 Pc Ensuite

  • Br

    4.6 x 4.27 ft 2nd level

  • Br

    3.67 x 4.7 ft 2nd level

  • Laundry

    4.42 x 2.19 ft Main level

  • Breakfast

    2.94 x 4.13 ft Main level

Thinking of Selling?

Find Out Your Home’s Value in Today’s Market!

No Email or Signup is required to view your home estimate.

estimate your home value

Contact Manoj Kukreja

Sales Representative,
Century 21 People’s Choice Realty Inc.,
Brokerage
(647) 576 - 2100

Manoj profile avatar

Property History

Property history for 899 Dresden Crescent, Ottawa

This property has been sold 5 times before. Create your free account to explore sold prices, detailed property history, and more insider data.

Sign In / Register

Mortgage Calculator

This data is for informational purposes only.

Mortgage Payment per month

Principal Amount

Interest

Total Payable

Amortization

Amortization

Closing Cost Calculator

This data is for informational purposes only.

Closing Cost Total for this property

Total Cash flow for purchasing this property

Down Payment(%)*
Additional information

Provincial Land Transfer Tax

Ontario Land Transfer Tax Rebate

Toronto Land Transfer Tax

Toronto Land Transfer Tax Rebate

PST on CMHC Insurance Premium

Lawyer Fees

$2,825

Government Registration Fee's

$164

Title Insurance

Closing Cost Total

Total Cash flow for purchasing this property

Provincial Land Transfer Tax

Ontario Land Transfer Tax Rebate

Toronto Land Transfer Tax

Toronto Land Transfer Tax Rebate

PST on CMHC Insurance Premium

Lawyer Fees

$2,825

Government Registarion Fee's

$164

Title Insurance

Down Payment(%)*

* A down payment of less than 20% is permitted only for first-time home buyers purchasing their principal residence. The minimum down payment required is 5% for the portion of the purchase price up to $500,000, and 10% for the portion between $500,000 and $1,500,000. For properties priced over $1,500,000, a minimum down payment of 20% is required.

Thinking of Selling?

Find Out Your Home’s Value in Today’s Market!

No Email or Signup is required to view your home estimate.

estimate your home value

Contact Manoj Kukreja

Sales Representative, Century 21 People’s Choice Realty Inc., Brokerage
(647) 576 - 2100

Manoj profile avatar

Recent Sold Listings in Whitehaven, Ottawa

Popular Cities